
A kitchen island in Mill Creek sounds like the perfect upgrade until you realize your floor plan cannot actually support one. Between the galley kitchens in older Mill Creek homes and the semi-open layouts in newer developments, island sizing is where most kitchen remodels go right or go wrong. This guide breaks down what actually fits, what falls flat, and how to make the smartest choice for your space.
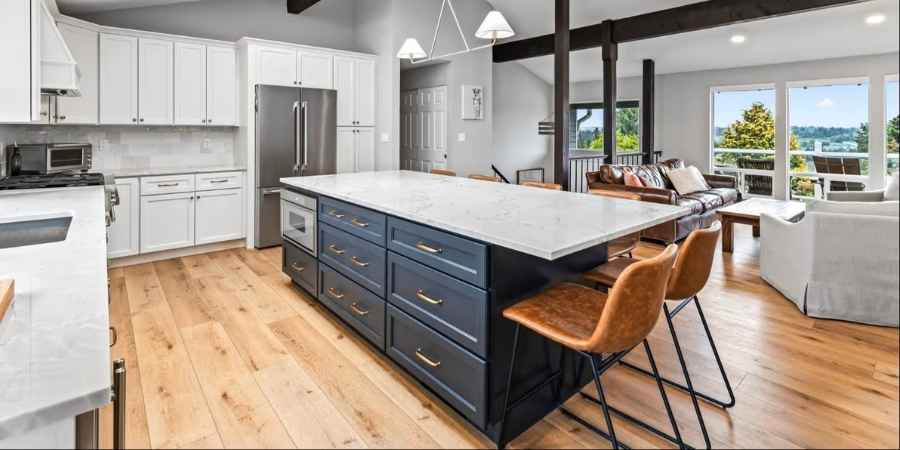
[IMAGE: Modern kitchen with a large center island featuring white countertops and dark base cabinets in a bright open floor plan — Source: Pexels — Alt text: kitchen island Mill Creek style in open concept home with modern finishes]
Why Mill Creek Kitchens Are Tricky for Islands
Mill Creek is a planned community, and the homes reflect several decades of residential design trends. You will find everything from compact 1980s split-levels with galley kitchens to mid-2000s two-story homes with eat-in kitchens and partial walls. Each layout presents different constraints when it comes to adding a kitchen island in Mill Creek.
The challenge is not wanting an island. Almost every homeowner wants one. The challenge is fitting an island that actually improves the kitchen instead of making it harder to use. A too-large island blocks traffic flow. A too-small island becomes an obstacle without delivering meaningful workspace or storage. Getting the sizing and placement right requires measuring your kitchen carefully and understanding minimum clearance requirements.
The Clearance Rules You Cannot Ignore
Before you fall in love with a Pinterest-worthy kitchen island, measure your kitchen and apply these clearances. These are not suggestions. They are the minimums that keep your kitchen functional and safe.
Walkway Clearance
You need at least 36 inches of clear space on all sides of the island for a single-cook kitchen. If two people regularly cook together, 42 to 48 inches is the target. In Mill Creek homes where the kitchen opens to a dining nook or family room, that traffic path between the island and the perimeter counters gets heavy use during dinner prep and morning routines.
Appliance Clearance
Dishwashers, ovens, and refrigerators all need door-swing clearance. If your island sits too close to the dishwasher, you cannot open both the dishwasher door and walk behind it at the same time. This is the mistake that makes homeowners in Everett, Mukilteo, and Mill Creek regret their island decision within the first week of living with it.
Seating Overhang
If you want bar stools or counter seating on one side, budget 12 to 15 inches of countertop overhang and 24 inches of width per seat. A four-seat island needs at least 8 feet of length, which rules out many Mill Creek kitchens that measure 10 to 12 feet wall to wall.
Floor Plans Where an Island Works Well
Certain Mill Creek floor plans are natural fits for a kitchen island. Here is where you can confidently plan one into your remodel.
Open-Concept Layouts
Homes built after 2000 in Mill Creek’s newer developments often feature open kitchens that flow into living rooms. These layouts typically have 12 to 16 feet of open kitchen width, which leaves plenty of room for a generously sized island with seating on one side and a prep sink or cooktop built in. The island acts as a natural divider between cooking and living zones without blocking sightlines.
L-Shaped Kitchens With Room to Spare
Many mid-1990s Mill Creek homes have L-shaped kitchens with a dining area on the open side. If the open space measures at least 8 feet from the L-counter to the nearest wall or furniture, you can fit a 4-by-3-foot island comfortably. This size gives you additional prep space and storage without overwhelming the room.
Kitchens With a Removed Wall
Some homeowners in Everett and Mill Creek have removed the wall between the kitchen and an adjacent dining room during a remodel. This opens up enough square footage to accommodate an island that would never have fit in the original closed layout. Just confirm with a contractor that the wall is not load-bearing before you get attached to this plan.
Floor Plans Where an Island Does Not Work
Not every kitchen should have an island, and recognizing that early saves you money and frustration.
Galley Kitchens Under 10 Feet Wide
Older Mill Creek split-levels and some townhomes have galley kitchens that are 8 to 10 feet wide. After accounting for base cabinets on both sides (24 inches deep each), you are left with 4 to 5 feet of open floor space. An island requires 36 inches minimum on all sides, which means your island would be about 12 to 18 inches deep. That is a shelf, not an island, and it will frustrate you daily.
U-Shaped Kitchens With a Tight Opening
U-shaped kitchens in some Bothell and Mill Creek homes look spacious from above but have a narrow opening between the two arms of the U. If that opening is under 6 feet, adding an island creates a bottleneck that makes the kitchen feel cramped instead of more functional.
Kitchens With Heavy Traffic Paths
If your kitchen is the main hallway between the garage entry and the living room, which is common in many PNW suburban floor plans, an island can block the daily traffic flow. Kids, dogs, and grocery bags need a clear path, and an island in the wrong spot turns your kitchen into an obstacle course.
Alternatives When an Island Does Not Fit
If your Mill Creek kitchen cannot support a proper island, you still have options that deliver similar benefits without the downsides.
Kitchen Cart or Butcher Block
A rolling kitchen cart gives you extra prep surface and storage that you can move out of the way when you need floor space. This is a practical solution for Mill Creek kitchens where a permanent island would be too tight but you still want additional workspace during cooking.
Peninsula Extension
A peninsula attaches to one end of your existing counter and extends into the open space. It gives you seating, extra counter area, and storage on three sides without requiring clearance on all four sides like an island. For many Everett and Mukilteo kitchens, a peninsula delivers 80 percent of the island experience in half the space.
Extended Countertop With Seating
Widening one section of your perimeter countertop to create a breakfast bar is another smart move. It adds seating without occupying floor space in the center of the kitchen. In Marysville and Mill Creek homes where the kitchen overlooks a family room, this approach keeps the open feel while adding functionality.
Choosing Materials for Your Mill Creek Kitchen Island
Once you have confirmed that an island fits your floor plan, material choices determine how it looks and performs.
Countertop Options
Quartz is the most popular countertop choice for kitchen islands in Mill Creek and the greater Everett area. It resists stains, does not need sealing, and comes in a wide range of colors and patterns. Granite remains a solid option for homeowners who prefer natural stone. Butcher block adds warmth but requires regular maintenance, which matters in the damp PNW climate where moisture exposure is higher.
Base Cabinet Configuration
Islands with deep drawers outperform islands with standard shelved cabinets for everyday use. Deep drawers let you store pots, pans, and baking sheets without stacking and unstacking. Pull-out organizers for spices and utensils keep the island functional without cluttering the countertop surface.
Homeowners across Mill Creek, Everett, and Bothell who are planning a kitchen remodel should measure their space carefully before committing to an island design. Crafthaus Remodel works with homeowners throughout the PNW to design kitchens that balance aesthetics with practical daily use. If you want to explore whether a kitchen remodel with a custom island is the right move for your home, their design team can walk you through the options based on your exact floor plan.
Frequently Asked Questions
What is the minimum kitchen size for an island in a Mill Creek home?
Your kitchen should be at least 12 feet wide and 10 feet long to comfortably fit an island with proper clearance on all sides. Anything smaller and you risk blocking walkways, appliance doors, and daily traffic flow. Many older Mill Creek homes fall just under this threshold, making a peninsula or kitchen cart a better alternative.
How much does a kitchen island cost during a remodel in the Everett area?
A custom kitchen island typically costs $3,000 to $10,000 depending on size, materials, and whether it includes plumbing for a prep sink or electrical for outlets. When included as part of a full kitchen remodel in the Everett and Mill Creek area, the island cost is built into the overall project budget, which generally ranges from $30,000 to $90,000.
Can I add plumbing to a kitchen island in Mill Creek?
Yes, you can add a prep sink or even a dishwasher to an island, but it requires running drain and water supply lines through the floor. This is easier on a slab foundation than over a crawl space, though both are feasible. Your contractor will need to verify access and slope requirements for proper drainage. Permits are required for any new plumbing work in Snohomish County.
Should I choose quartz or granite for my kitchen island countertop?
Quartz is the most practical choice for most Mill Creek homeowners because it requires no sealing, resists stains, and holds up well in the damp Pacific Northwest climate. Granite offers a natural look that some homeowners prefer, but it needs periodic sealing to prevent water absorption and staining. Both materials work well on islands and add long-term value to your home.
What is the difference between a kitchen island and a peninsula?
An island is freestanding with clearance on all four sides, while a peninsula attaches to existing cabinetry and has clearance on three sides. Peninsulas require less floor space and work well in kitchens in Everett, Mukilteo, and Mill Creek that are too narrow for a full island. Both options add counter space, storage, and seating potential to your kitchen remodel.