
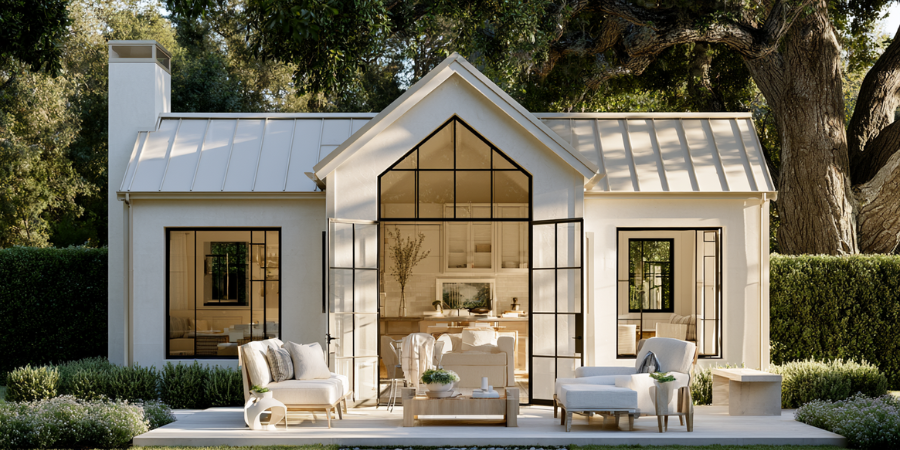
Tiny houses are popular because they promise a simpler, smaller, and often more affordable way to live. But when homeowners start researching the real cost, they quickly discover that a tiny house is not priced like a shed or a simple backyard structure.
So, how much does it cost to build a tiny house? The answer depends on the type of tiny house, size, materials, foundation, utilities, permits, site conditions, and whether it will be used as a legal dwelling. A tiny house may be small, but it still needs a kitchen, bathroom, electrical system, plumbing, heating, cooling, ventilation, and a safe place to sit.
For many homeowners, the biggest surprise is that the structure itself is only part of the total cost. Site prep, utility hookups, design, permitting, inspections, and legal placement can add significantly to the final budget.
Average Cost to Build a Tiny House
Tiny house costs vary widely because the term can mean several different things. A tiny house on wheels, a prefab unit, a custom tiny home, a foundation-built tiny house, and a permitted ADU can all fall under the “tiny house” conversation, but they are not priced the same way.
A basic tiny house on wheels may cost less than a fully permitted backyard cottage, while a custom high-end tiny home can cost much more than expected. The smaller footprint does not always mean a low price per square foot because the most expensive parts of a home are still required. Kitchens, bathrooms, plumbing, electrical, HVAC, windows, insulation, and built-in storage all carry real costs.
Tiny House on Wheels
A tiny house on wheels is often less permanent than a foundation-built structure. It may be built on a trailer and designed for mobility or flexible placement. Costs depend on trailer quality, size, materials, appliances, insulation, off-grid features, and interior finishes.
However, placement can be complicated. Even if the tiny house itself is affordable, local zoning rules may limit where it can be parked, whether it can be lived in full-time, and how it can connect to utilities.
Foundation-Built Tiny House
A foundation-built tiny house is closer to a small traditional home. It usually involves grading, foundation work, utility connections, permits, inspections, and code compliance.
This option often costs more than a simple tiny house on wheels, but it may be more durable and legally practical for long-term living. A foundation-built tiny home may also be treated more like an accessory dwelling unit depending on local rules.
Prefab vs. Custom Tiny House
Prefab tiny homes can offer more predictable pricing because the model, layout, and materials are already defined. However, the base price may not include delivery, installation, utility hookups, foundation work, permits, decks, stairs, or site improvements.
Custom tiny houses allow more flexibility but usually cost more. Custom cabinetry, specialty windows, high-end finishes, unique layouts, and built-in storage can increase the price quickly.
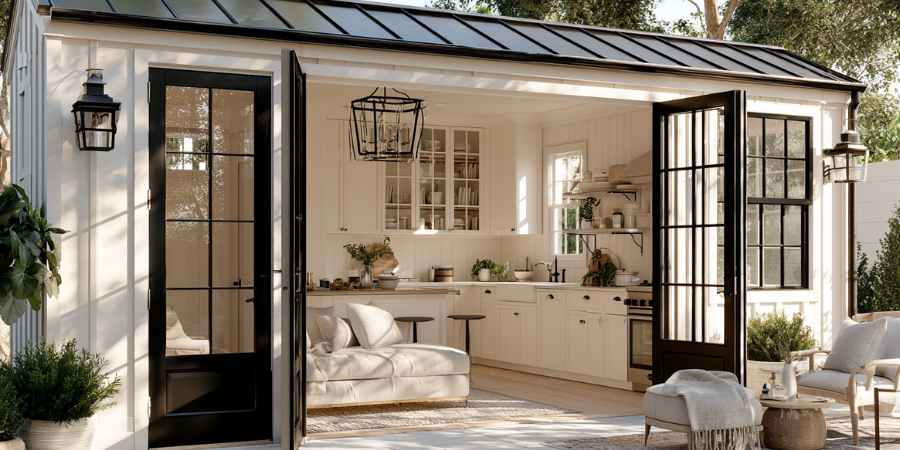
What Impacts the Cost of a Tiny House the Most?
The total cost of a tiny house is shaped by more than square footage. The design, systems, site, and legal requirements all matter.
Size and Layout
Larger tiny homes cost more overall, but even very small homes can be expensive per square foot. A 300-square-foot home still needs a bathroom, kitchen, water heater, electrical panel, heating and cooling, and storage.
Efficient layouts can reduce wasted space, but they may require custom work. Built-in seating, loft stairs, compact kitchens, and hidden storage can make the home more functional, but they can also increase labor and material costs.
Materials and Finish Level
Finish level has a major effect on pricing. Basic materials cost less than custom cabinetry, premium flooring, upgraded windows, designer fixtures, high-end appliances, and specialty siding.
Durability also matters. Cheaper finishes may reduce upfront cost, but they may not hold up as well over time. For a tiny house that will be used daily, durable mid-range materials often provide a better balance of cost and performance.
Labor and Construction Method
DIY builds can reduce labor costs, but they require time, tools, skill, and code awareness. Mistakes can become expensive, especially with plumbing, electrical, roofing, insulation, and moisture protection.
Professional builds cost more upfront, but they can provide better quality control and fewer surprises. Even if a homeowner handles some work, licensed trades may still be needed for electrical, plumbing, HVAC, foundation, or utility connections.
Utilities and Mechanical Systems
Utilities can be one of the biggest hidden costs. A tiny house may need water, sewer or septic, electricity, heating, cooling, ventilation, internet, and a water heater.
Off-grid systems can also add cost. Solar panels, batteries, composting toilets, water tanks, filtration systems, and backup power can make the home more independent, but they also increase complexity.
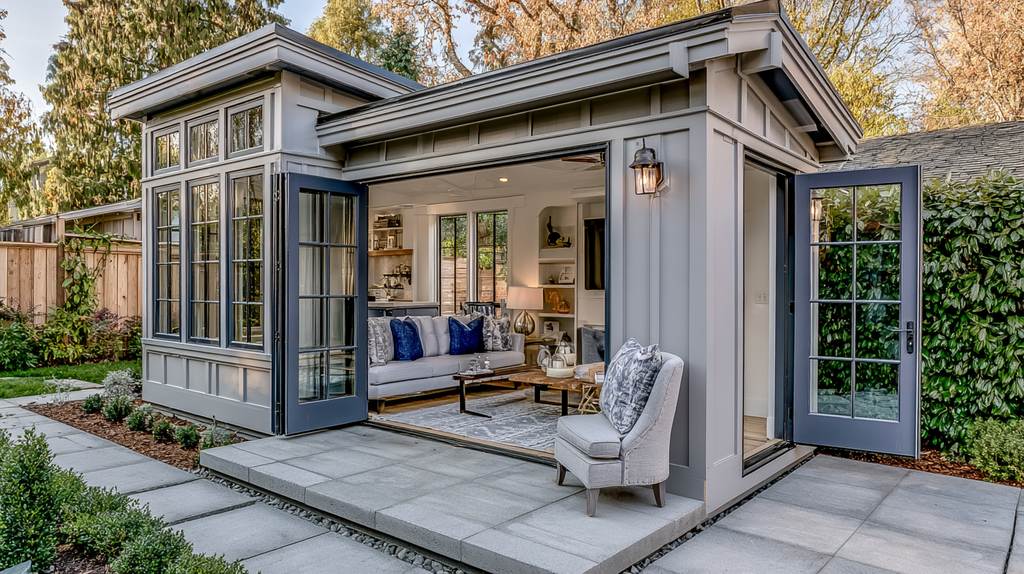
Site Prep, Land, and Placement Costs
Many homeowners focus on the price of the tiny house itself and underestimate the site costs. Preparing the property can involve grading, drainage, trenching, foundation work, driveway access, tree removal, fencing, utility runs, and delivery planning.
Foundation and Groundwork
The foundation type affects cost. A slab, pier foundation, crawlspace, or trailer-based setup all have different requirements. Soil conditions, slope, drainage, and access can raise the price.
If the property needs grading or drainage improvements before the tiny house is placed, those costs should be included early in the budget.
Utility Connections
Connecting a tiny house to water, sewer, septic, power, and internet can be expensive, especially if the structure is far from existing utility lines. Trenching, meters, panels, pumps, and inspections may all add cost.
A tiny house that looks affordable online may become much more expensive once the site work and utilities are included.
Access and Delivery
Prefab and modular tiny homes need clear access for delivery. Narrow driveways, trees, fences, slopes, power lines, tight lots, or crane access can affect the final installation cost.
Before ordering a prefab unit, homeowners should confirm that the home can actually be delivered and placed on the property.
Permits, Zoning, and Legal Placement
The most important question is not only “What does it cost?” It is also “Can I legally put it there?”
Zoning rules, building codes, setbacks, occupancy rules, utility requirements, and ADU regulations vary by location. A tiny house that is allowed in one city may not be allowed the same way in another.
Tiny House on Wheels vs. Legal Dwelling
A tiny house on wheels may be treated differently than a permanent dwelling. Some areas may classify it more like an RV, which can affect whether someone can live in it full-time.
Homeowners should not assume that owning land means they can place any tiny house on it. Local rules may limit parking, utility hookups, long-term occupancy, or the type of structure allowed.
When a Tiny House Becomes an ADU
Many backyard tiny homes are better planned as accessory dwelling units. An ADU is a permitted secondary housing unit on the same lot as a primary home. It may be detached, attached, converted from a garage, or built within an existing structure.
California homeowners researching whether they can legally place a tiny home on their property can use this guide from Golden State ADUs to better understand how tiny houses, ADUs, and property rules may connect.
Planning the project as an ADU may cost more upfront, but it can create a more legally durable and usable living space.
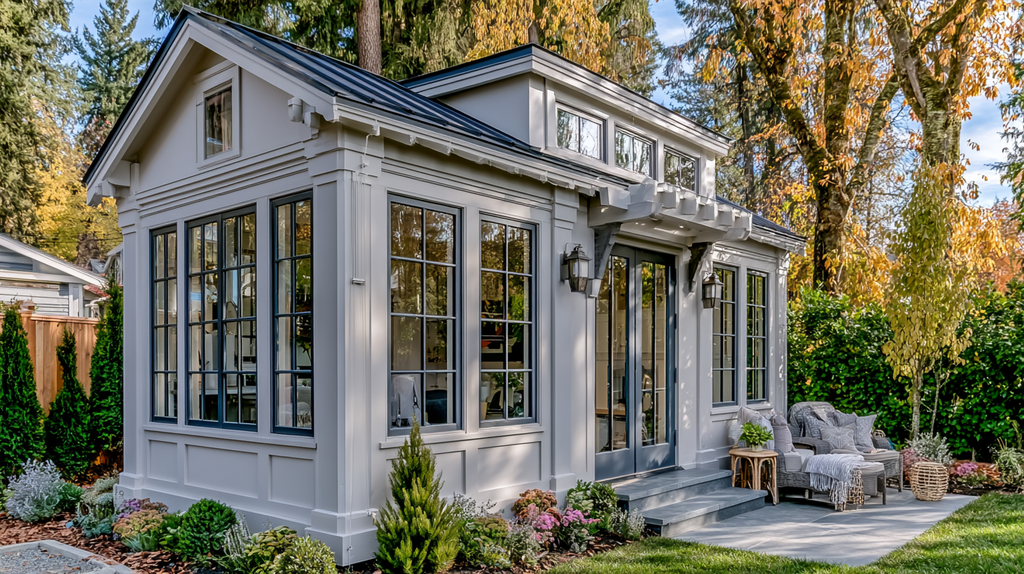
Tiny House vs. ADU vs. Backyard Cottage
People often use terms like tiny house, ADU, and backyard cottage casually, but local building departments may define them differently.
A tiny house usually refers to a very small dwelling. It may be on wheels or on a foundation. Whether it can be used for full-time living depends on local rules.
An ADU is a permitted accessory dwelling unit. It is typically designed for legal occupancy and must meet local building, zoning, and utility requirements.
A backyard cottage or DADU is a common term in some markets, especially in the Pacific Northwest, for a detached backyard living unit. For homeowners in the Pacific Northwest considering a backyard cottage or detached ADU, working with a team like Seattle Modern Buildings ADU Builder will help connect design, permitting, construction, and site planning into one realistic project scope.
Cost by Tiny House Project Type
A budget DIY tiny house may have the lowest upfront cost, but it also comes with the most responsibility. The homeowner must manage materials, tools, mistakes, code concerns, and unfinished details.
A professionally built tiny house costs more but may offer better quality, durability, and project predictability. It may include design, labor, systems, materials, and finish work, though site work and permits may still be separate.
A prefab tiny home can simplify the building process, but the base model price rarely tells the whole story. Delivery, foundation, utility hookups, stairs, decks, and installation may add significant cost.
A detached ADU or backyard cottage is usually the most expensive path, but it is often the strongest option for long-term living, rental use, guest housing, or property value.
Extra Costs Homeowners Often Forget
Tiny house budgets often miss important costs. Design, drafting, engineering, permits, plan review, inspections, utility fees, appliances, and built-ins can all add up.
Outdoor access also matters. Driveways, walkways, decks, stairs, fencing, lighting, landscaping, and drainage can make the tiny house usable and complete.
Small spaces often need custom storage, compact appliances, and efficient furniture. Those details can cost more than standard off-the-shelf options.
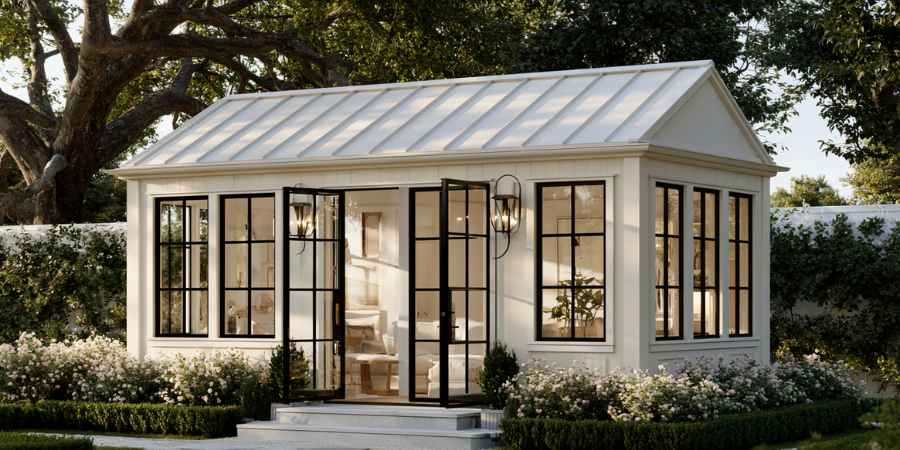
How to Estimate Your Tiny House Budget
Start by deciding what type of tiny house you want: wheels, foundation-built, prefab, custom, ADU, or backyard cottage. This choice affects permits, utilities, cost, and long-term use.
Next, confirm legal placement. Check zoning, setbacks, ADU rules, occupancy requirements, and utility standards before buying plans or ordering a unit.
Then price the structure and the site separately. The tiny house itself is only one category. Site prep, utilities, permits, delivery, finishes, and outdoor access should be part of the full budget.
Finally, add a contingency. Soil issues, utility surprises, design changes, permit requirements, and material price changes can all affect the final number.
How to Save Money Without Creating Problems
The goal is not just to build cheaply. The goal is to build safely, legally, and durably.
Simple designs are usually more affordable. Fewer custom features, basic shapes, and efficient layouts can help control cost. Complex rooflines, specialty windows, and premium finishes increase pricing.
Avoid over-customizing every inch. Built-ins are useful in tiny homes, but too many custom details can raise the budget quickly.
Plan utilities early. Utility surprises are one of the easiest ways for a small project to become expensive.
Choose durable mid-range materials where possible. The cheapest materials may save money upfront but cost more in repairs or replacement later.
Final Thoughts: Tiny House Cost Depends on More Than Square Footage
So, how much does it cost to build a tiny house? It depends on the structure type, size, foundation, utilities, permits, site prep, finishes, labor, and local rules.
A tiny house may be small, but it still needs the systems and approvals of a livable structure. The total cost is not only the price of the home itself. It also includes the land or placement, site work, utility connections, legal requirements, and long-term functionality.
Before budgeting only for the tiny house, confirm where it can legally go, what utilities it needs, and whether an ADU or backyard cottage path makes more sense. A realistic plan helps homeowners avoid surprises and build a small home that works in the real world.